
 WARRANTY LOGIN

Available Floor Plans
EXCLUSIVE DESIGNS BY PLANDWELL FEATURING TOWNHOMES
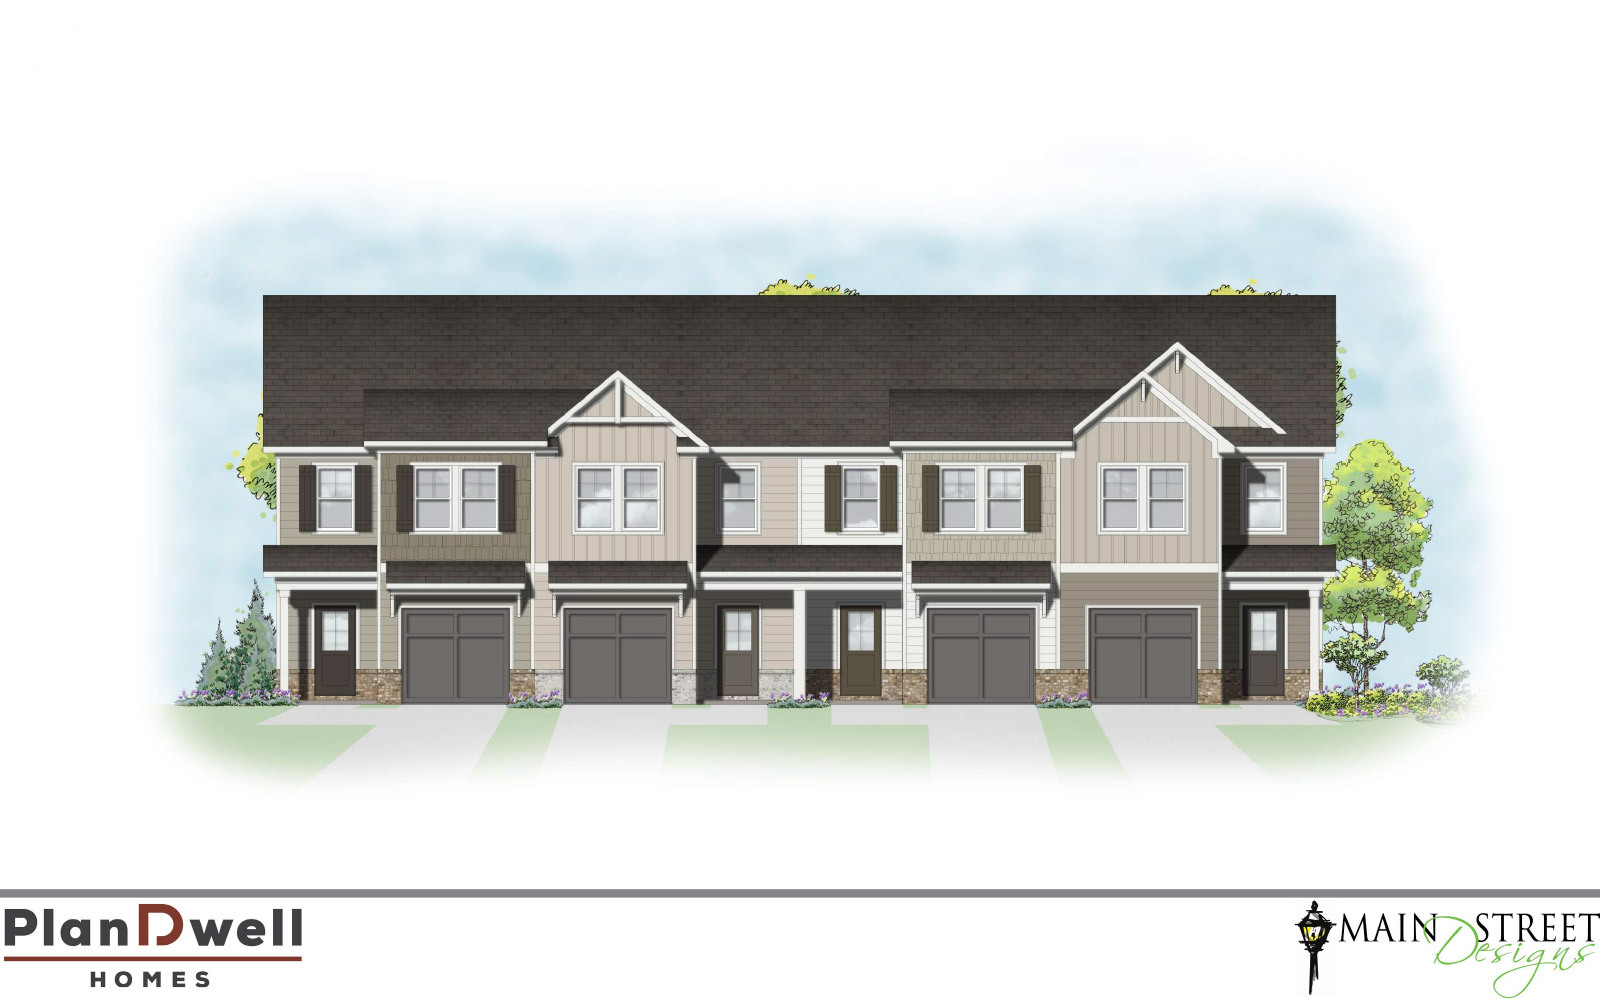
Belmont
Beds: 3
Bath: 2 (full)
| 1 (half)
Heated Sqft: 1,596
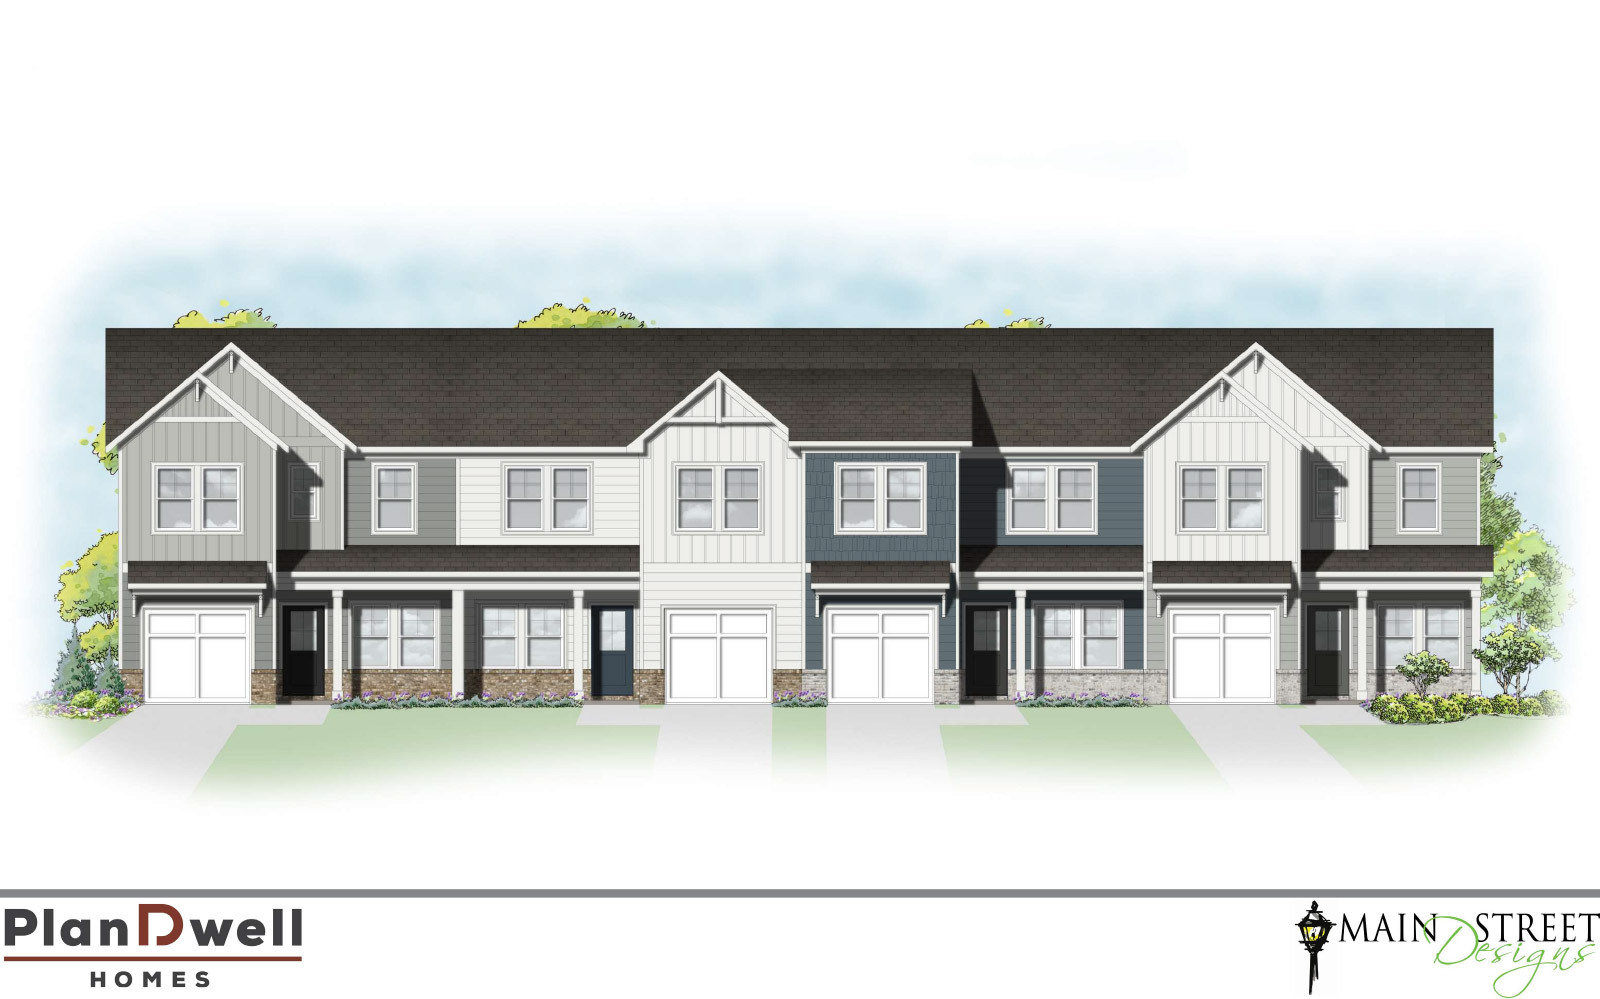
Durham
Beds: 3
Bath: 2 (full)
| 1 (half)
Heated Sqft: 1,708
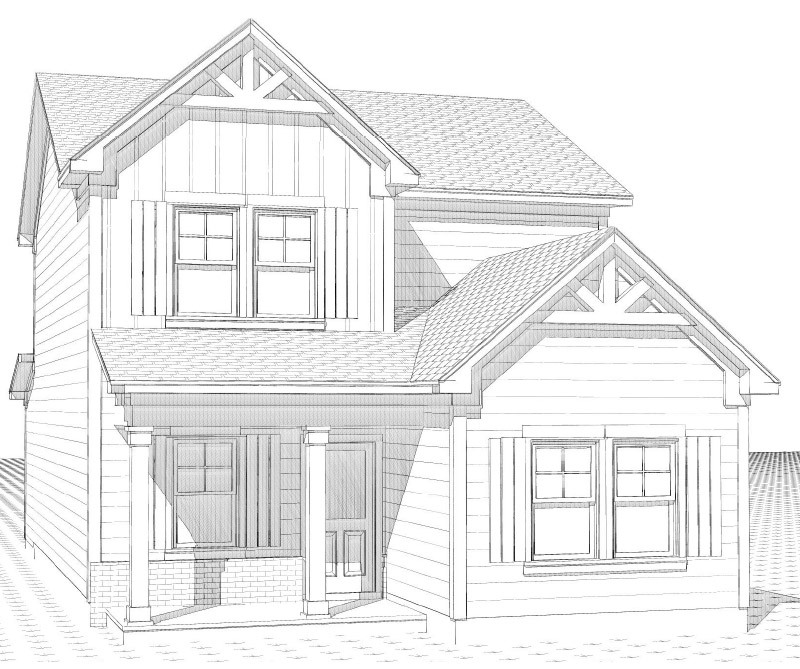
Edisto
Beds: 3
Bath: 2 (full)
| 1 (half)
Heated Sqft: 1,586
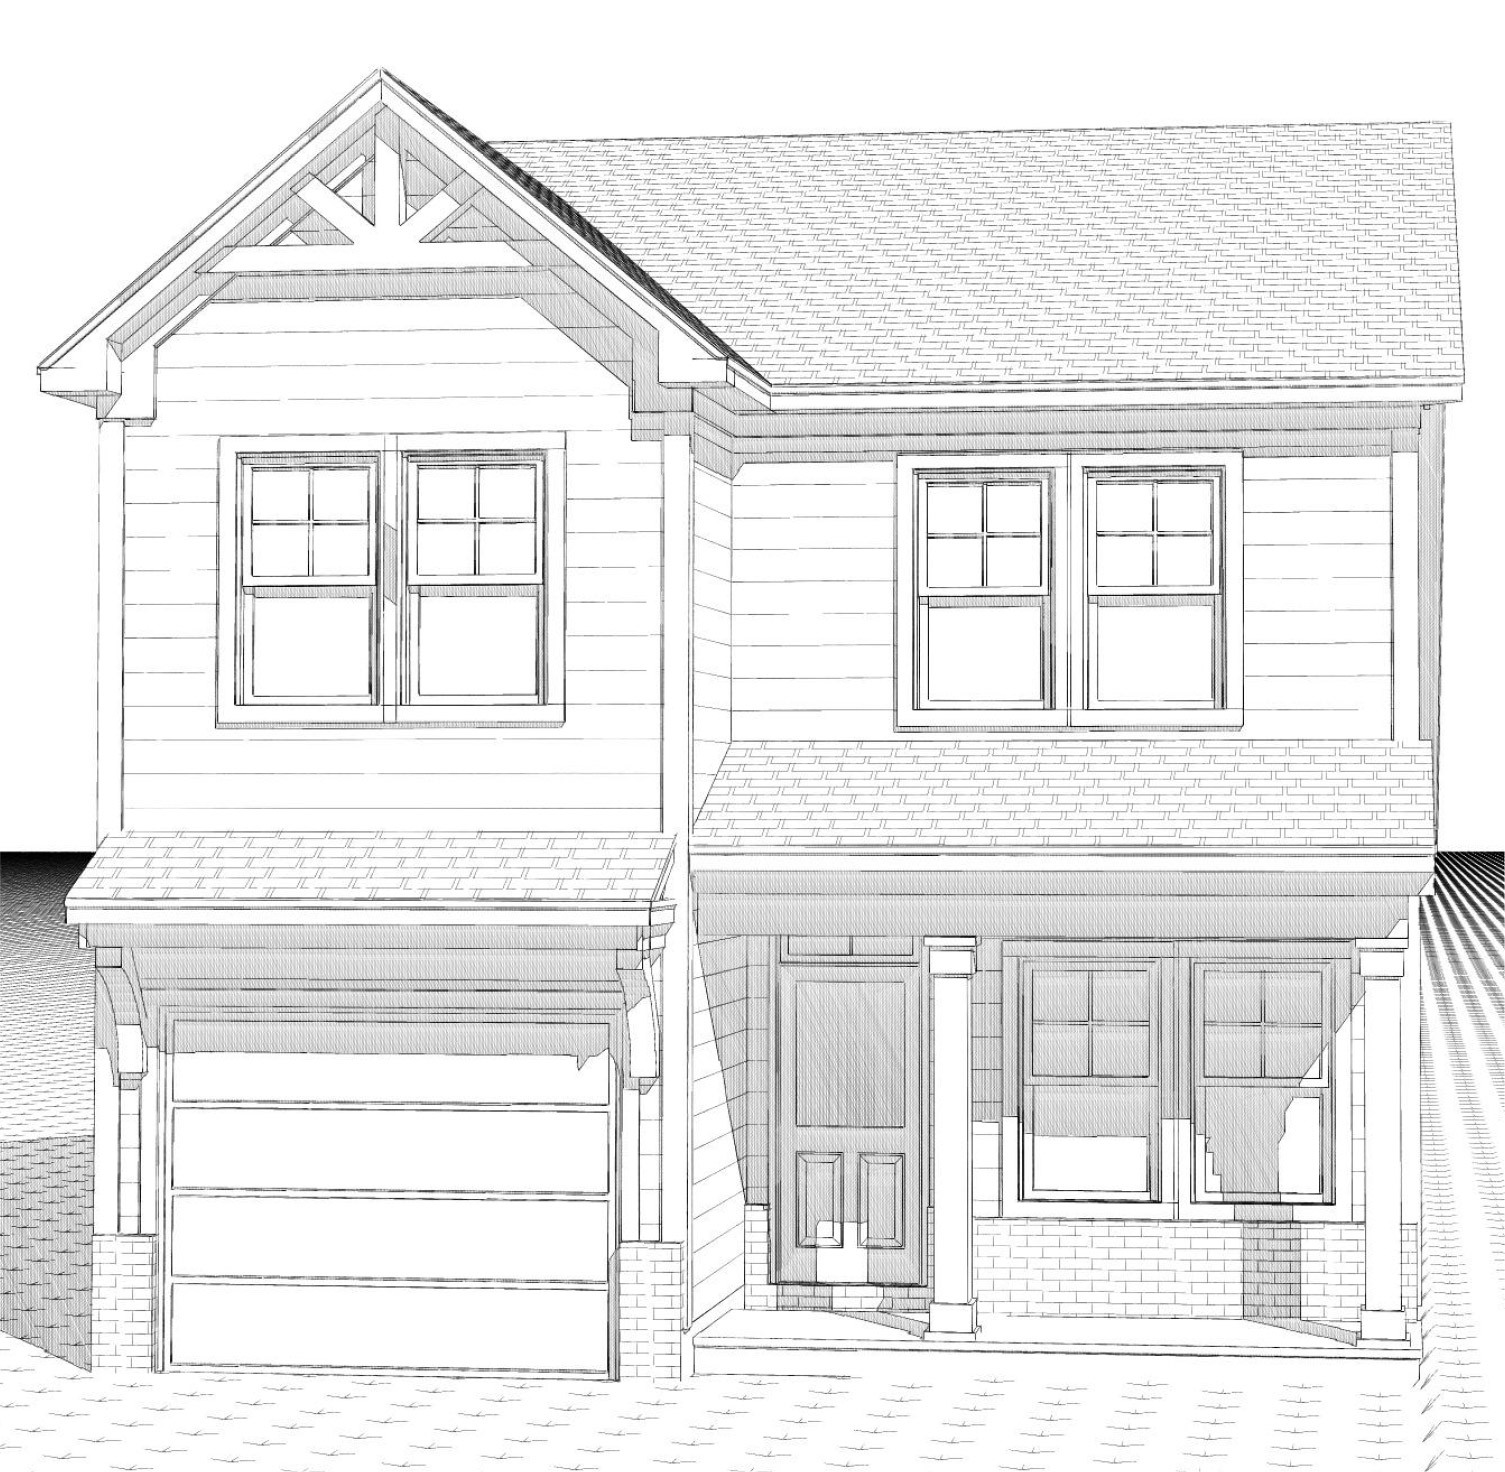
Georgetown A
Beds: 3
Bath: 2 (full)
| 1 (half)
Heated Sqft: 976
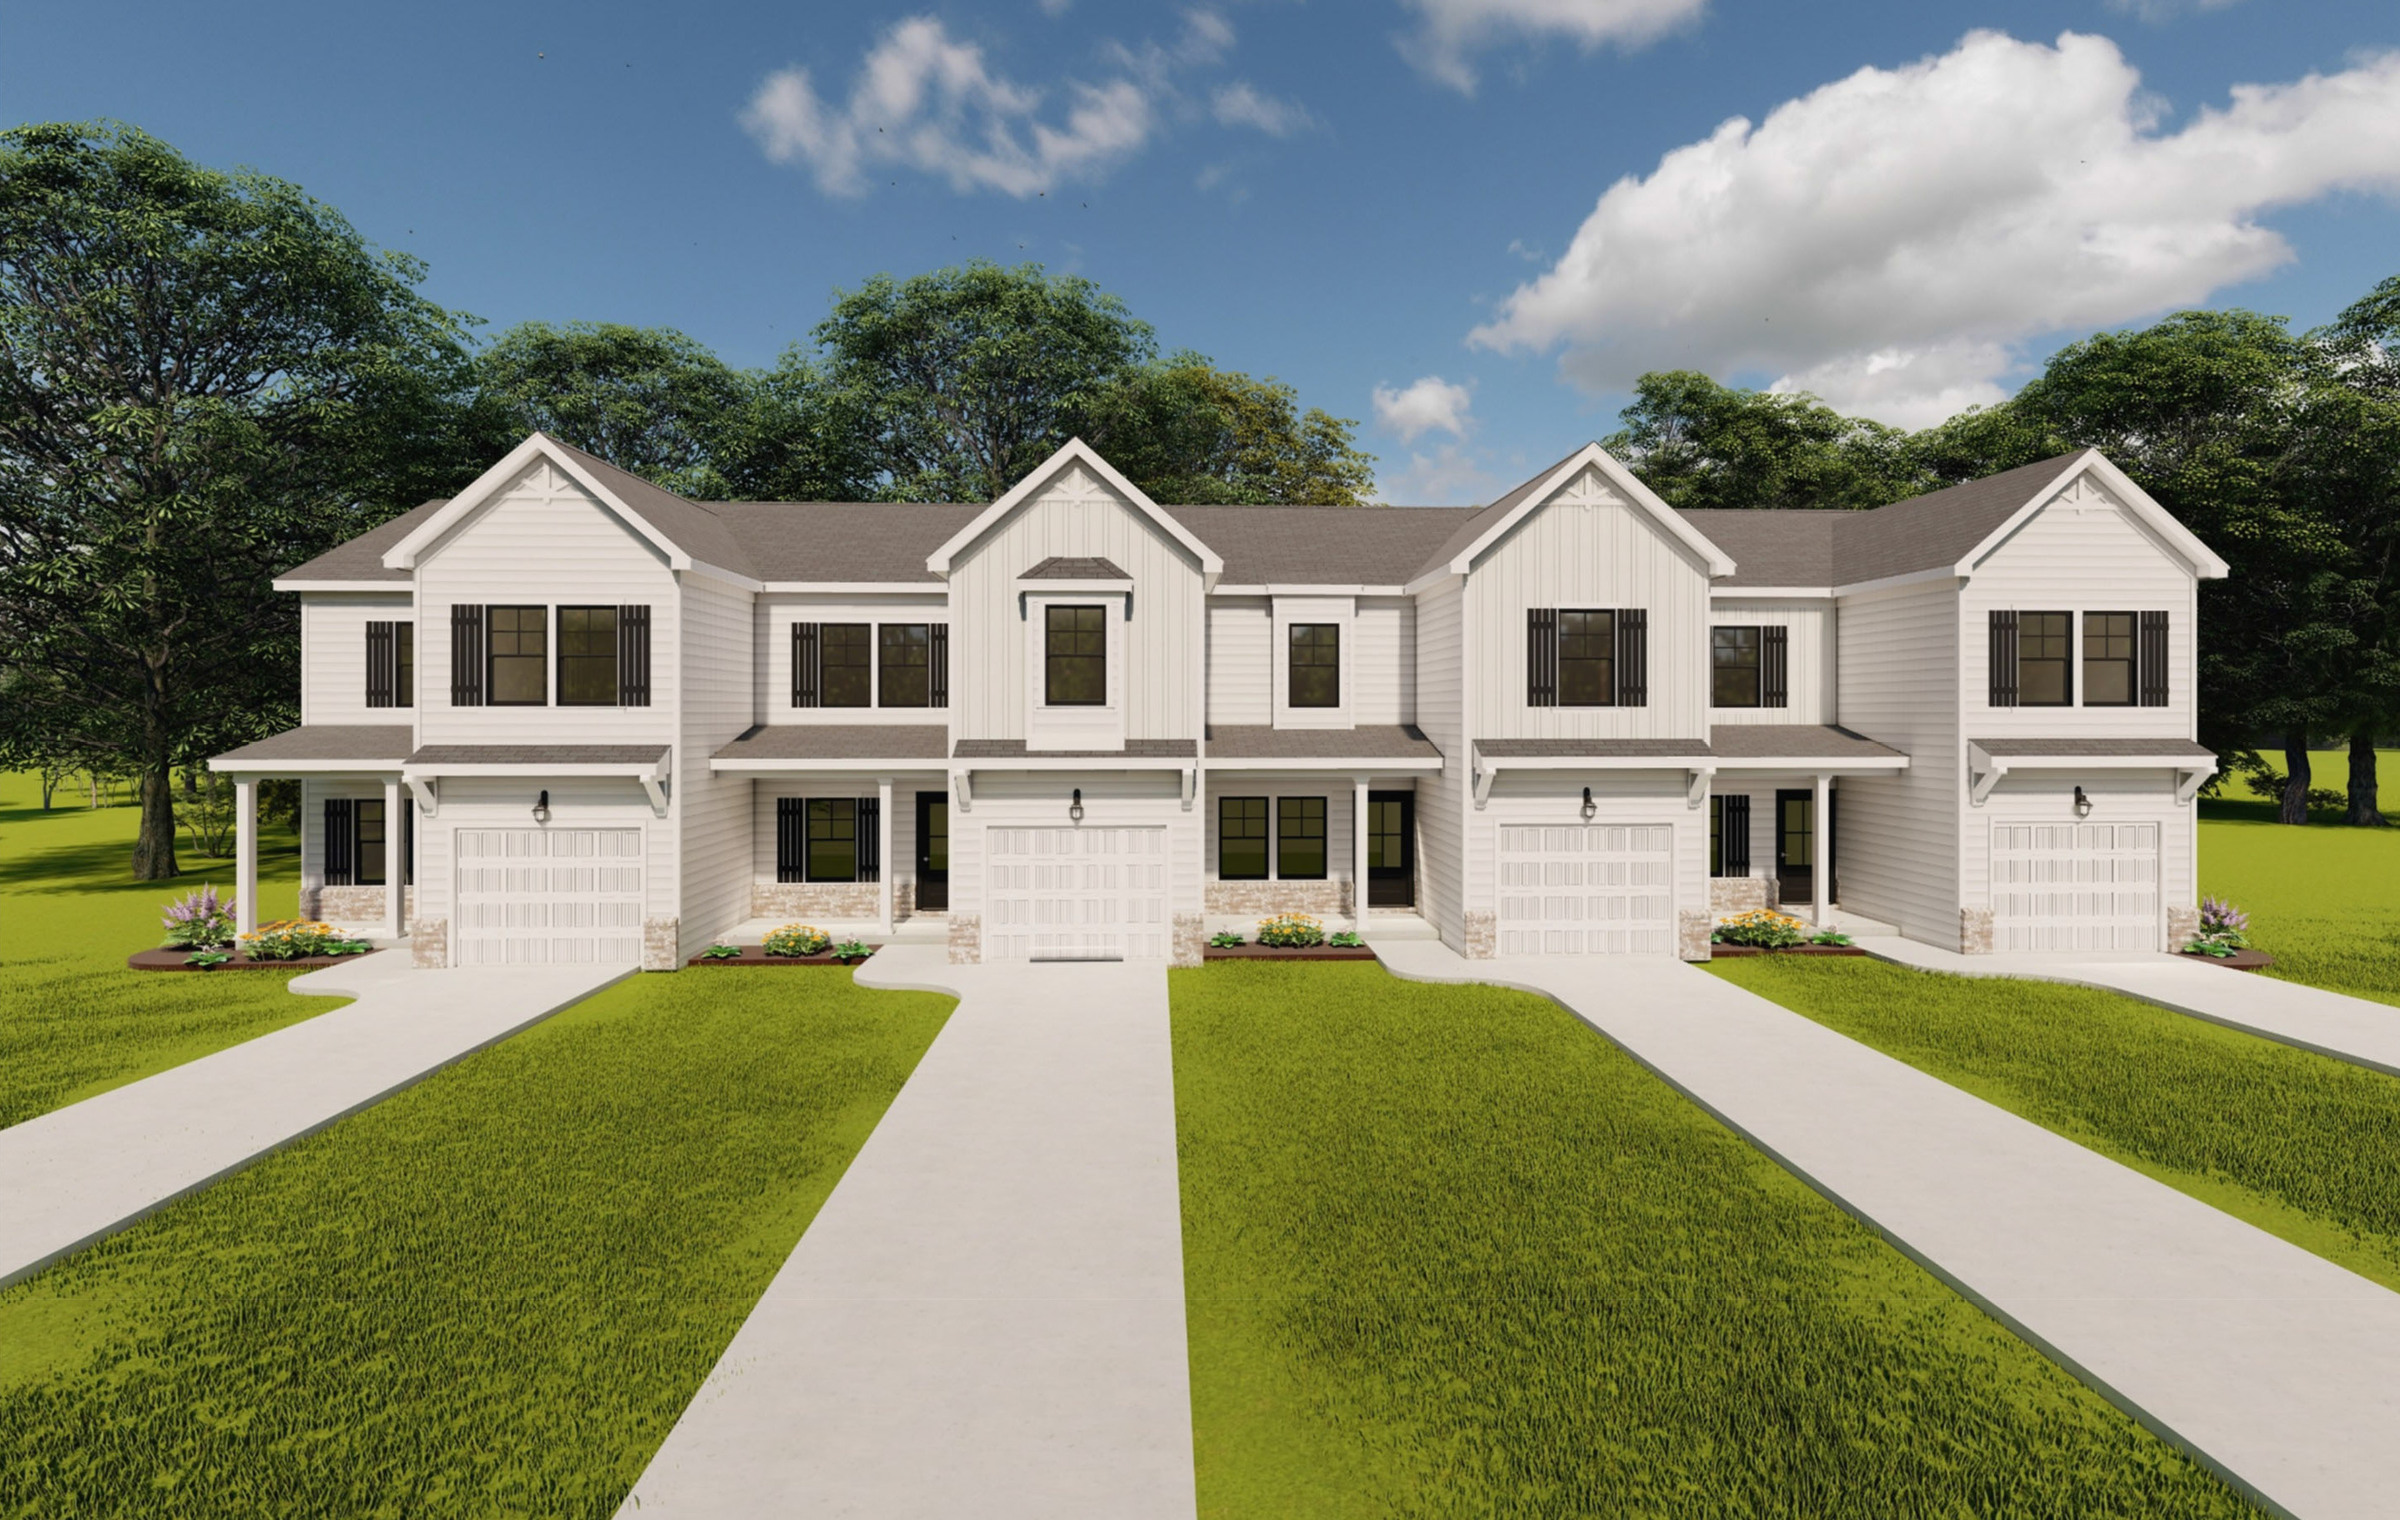
Lancaster
Beds: 3
Bath: 2 (full)
| 1 (half)
Heated Sqft: 1,461
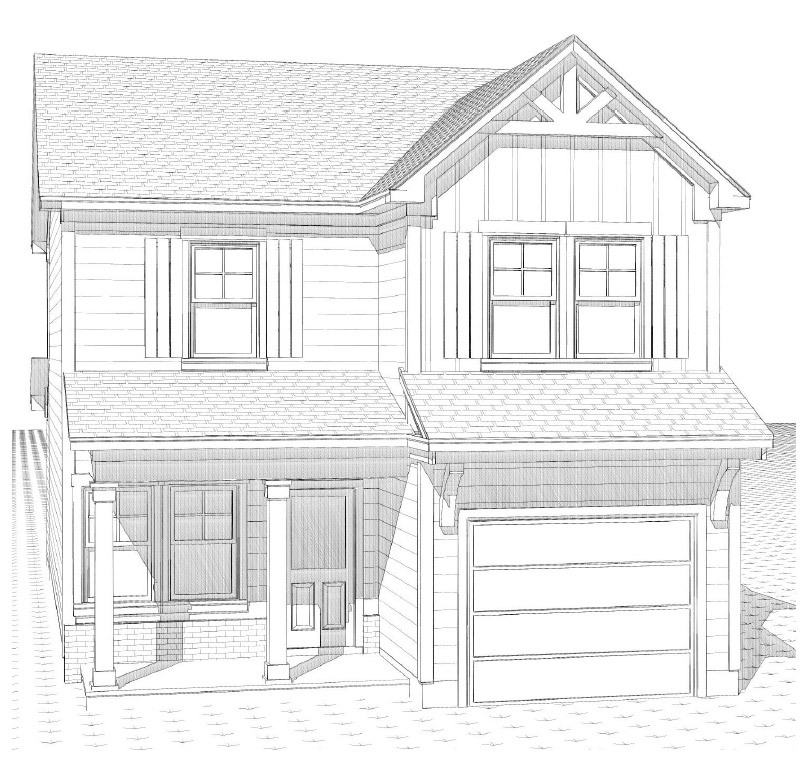
Seabrook
Beds: 3
Bath: 2 (full)
| 1 (half)
Heated Sqft: 1,635
